
UNITEDLAB

Fukuoka / Daimyo

UNITEDLAB is a live house and event hall in Daimyo, Chuo-ku, Fukuoka. The building has 3 floors above ground and a total floor area of about 2,500 m². The 1F main hall has a ceiling height of 12 meters and holds up to 1,200 people standing or up to 500 seated. The venue is used for live shows, streaming, conferences and exhibitions.
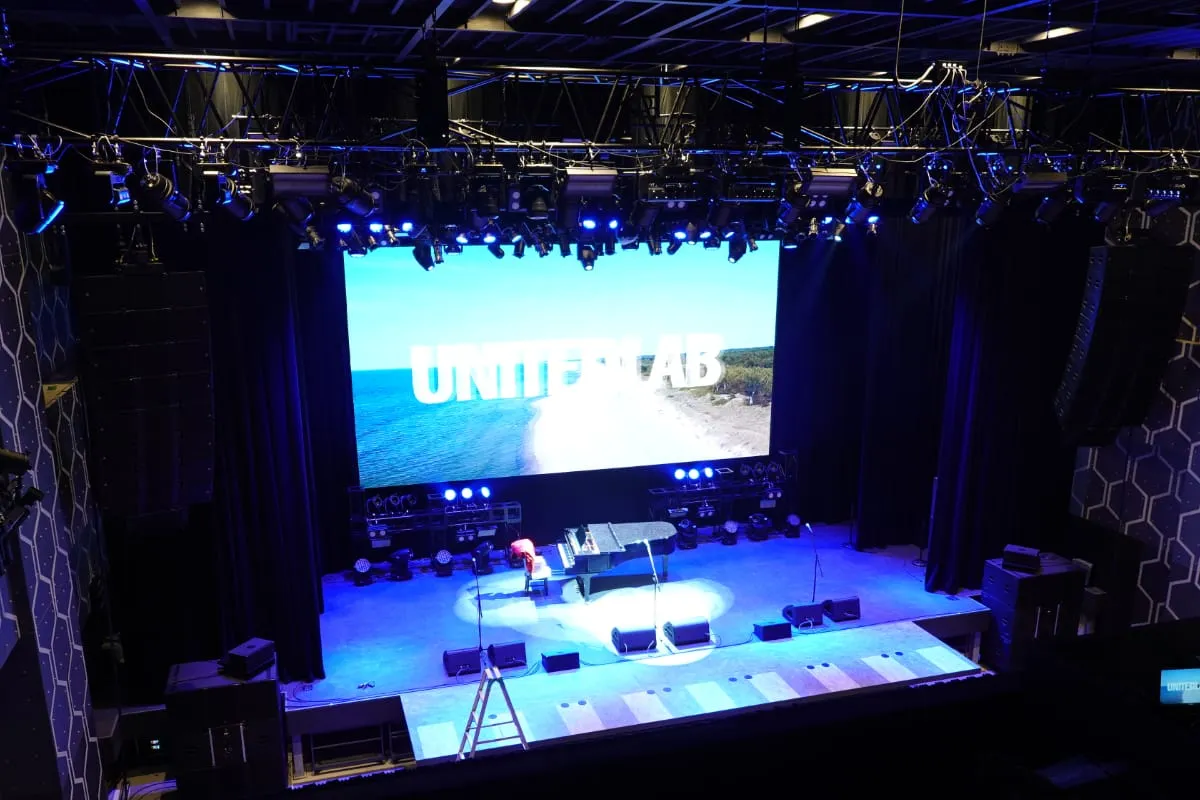
The 1F main hall seen from the 2F balcony. A grand piano stands on the stage in front of the LED vision, lit in blue.
Capacity (1F main hall)
Standing: up to 1,200 / Seated: up to 500
Building
3 floors above ground, total floor area about 2,500 m²
Ceiling height (1F main hall)
12 m
LED vision
9 m wide × 5 m high, high-definition
Sound
Adamson speakers
Lighting
Full LED lighting
2F
Can be used for merchandise sales or as a sub-stage

1-3-36 Daimyo, Chuo-ku, Fukuoka, Fukuoka 810-0041, Japan

Tenjin Station
Fukuoka City Subway Airport Line, about 7 minutes on foot
Nishitetsu Fukuoka (Tenjin) Station
Nishitetsu Omuta Line, about 11 minutes on foot
Akasaka Station
Fukuoka City Subway Airport Line, about 9 minutes on foot

There is no dedicated parking. Please use a nearby coin parking lot or public transportation.

Elevator
Serves all floors.
Accessible restroom
Located in the M-2 AREA.
Wheelchair viewing
A viewing space is available. Numbers are limited, so please apply to the organizer of each event.

For venue rental, schedules and pricing, please contact us. Our inquiry desk is open on weekdays, 10:00–16:00 (Japan Standard Time). The inquiry form and the floor plan download page are in Japanese only.

Inquiry form (Japanese)Floor plans (Japanese)

日本語のページ